
House extensions, renovations and building work in Lincoln
House extensions, kitchen extensions, kitchen and bathroom renovations, house refurbs and general building work across Lincoln and Lincolnshire. Here is what each one involves.
- Federation of Master Builders member
- LABC Highly Commended 2026
- Based in Lincolnshire
Jump to a service
House extensions in Lincoln
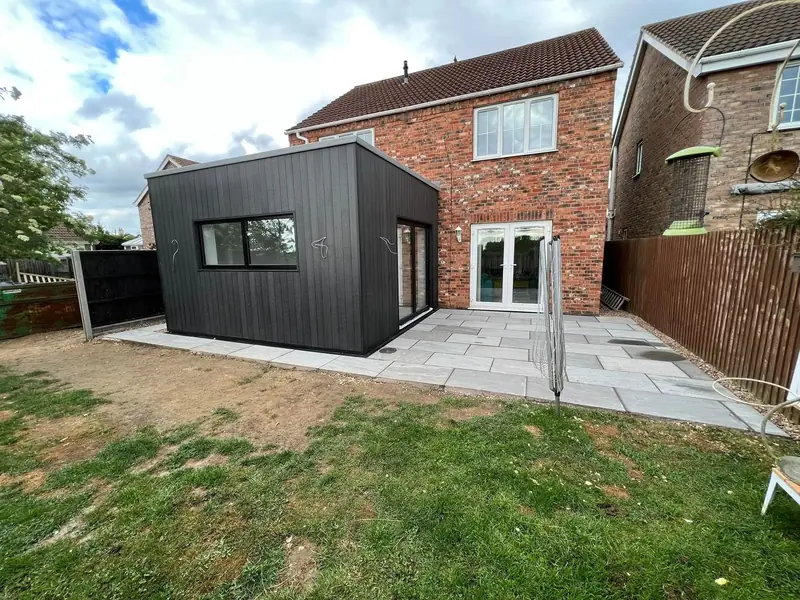
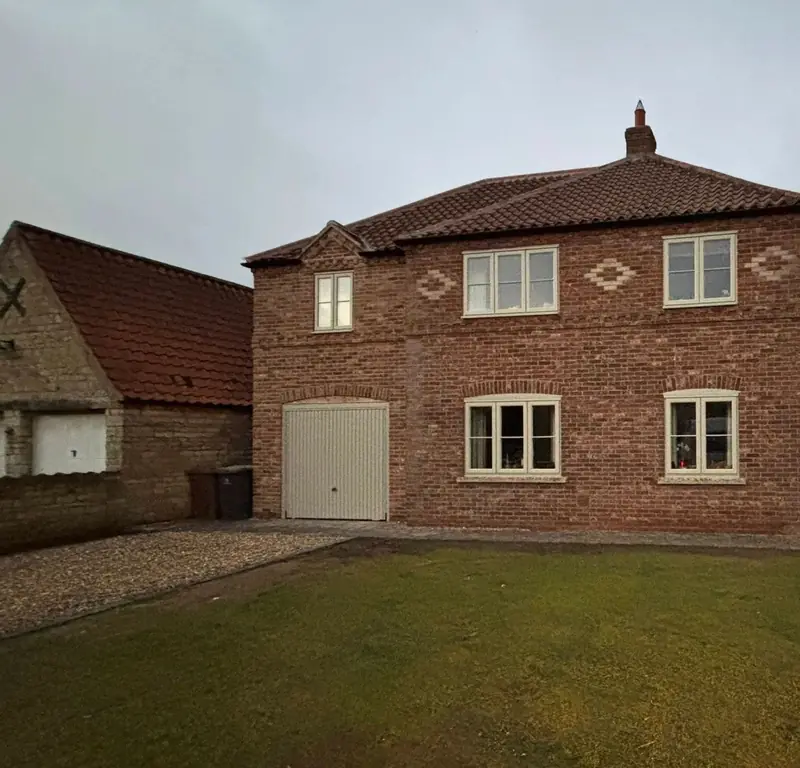
Property extensions give you the room you need without the upheaval of moving. We build single-storey and two-storey house extensions in Lincoln and the villages around it: open-plan kitchen and living spaces, garden rooms, link extensions, and two-storey extensions with a garage and a bedroom suite.
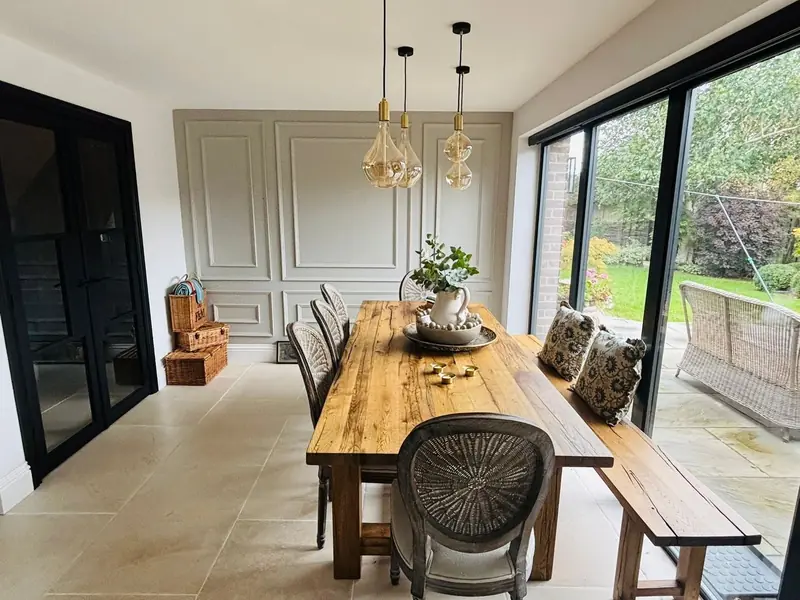
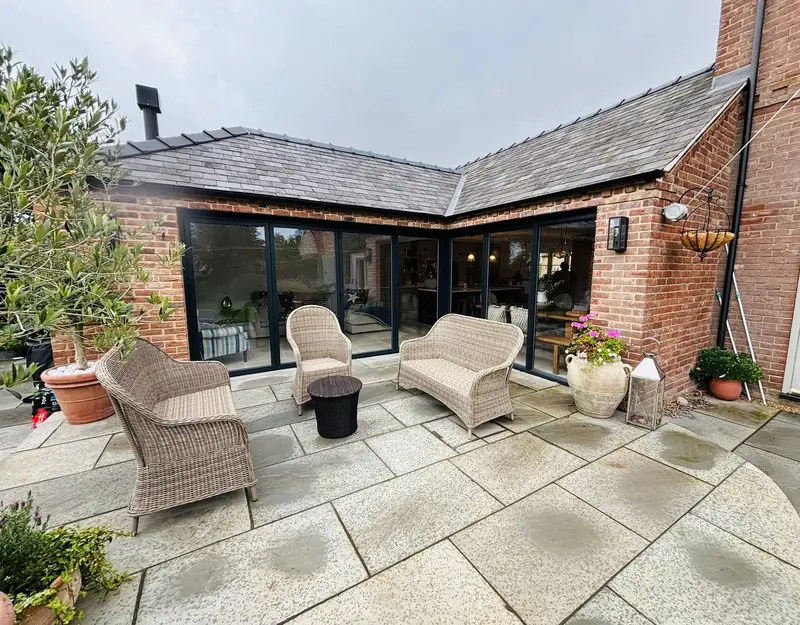
Our extension at The Granaries in Scopwick, south of Lincoln, was Highly Commended for Best Residential Extension in the LABC East Midlands Building Excellence Awards 2026. It joined a two-storey extension, with a garage and a master bedroom suite, to a single-storey one holding open-plan living, the kitchen and a garden room.
We can take the whole build on, from groundwork and footings through the brickwork, roof and carpentry to the finish inside. In Ruskington that meant the footings, the shell and the roof of the extension, then the knock-through into the house.
What we do
- Single-storey rear and side extensions
- Two-storey extensions
- Garden rooms and link extensions
- Open-plan kitchen and living extensions
- Garage conversions alongside an extension
- Oak trusses and vaulted ceilings
Good to know
- We work alongside your architect and building control
- Brick and stone chosen to sit with your house
- Footings, shell, roof and the finish inside
- Regular updates from start to finish
Kitchen extensions
For many homes the kitchen is where an extension makes the biggest difference. Building out into the garden and opening up the back of the house turns a small, closed-off kitchen into one bright room for cooking, eating and sitting together.
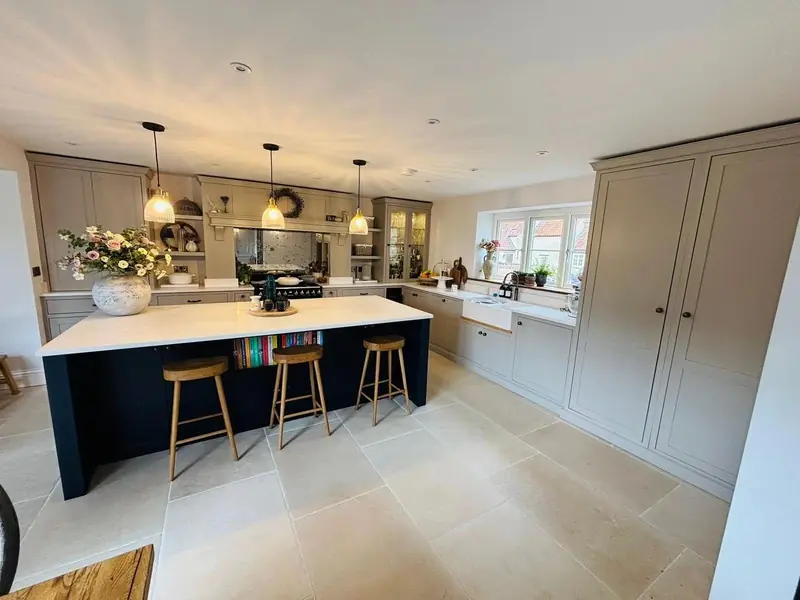
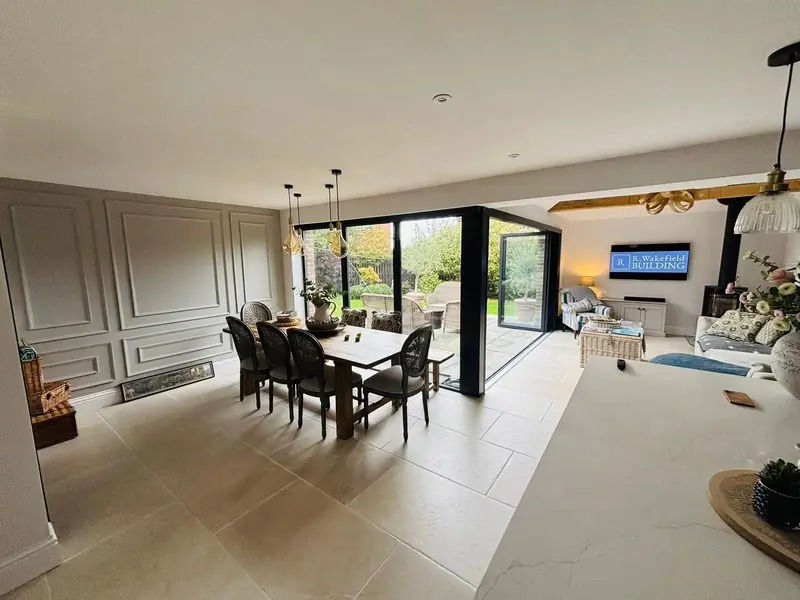
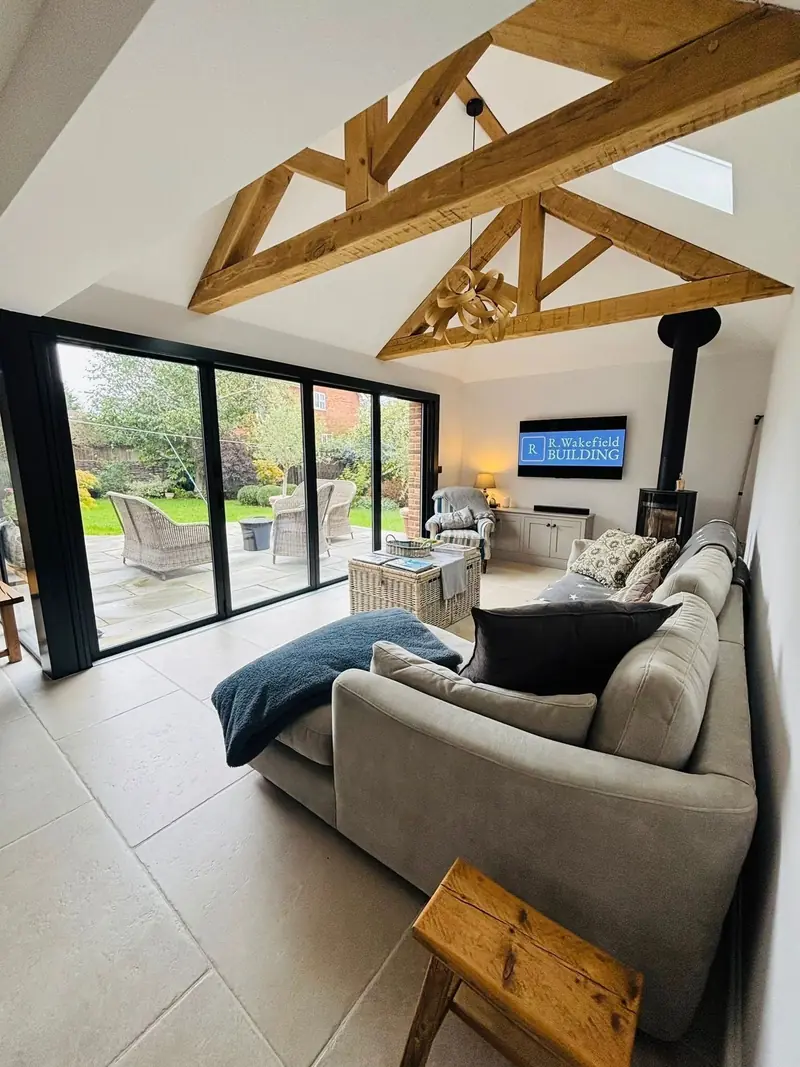
At Scopwick the single-storey extension made room for an open-plan kitchen with an island under pendant lights, a dining area beside full-height glazing, and a living space with an oak-trussed vaulted ceiling.
We build the structure and fit the kitchen too, so one firm looks after the extension, the knock-through, the kitchen installation and the finishing work.
What we do
- Rear and side kitchen extensions
- Knock-throughs into the existing house
- Wide glazed doors onto the garden
- Vaulted ceilings with rooflights
- Kitchen design and installation
- Worktops and tiling
Good to know
- One firm for the building work and the kitchen
- Handmade oak king post trusses
- Openings formed in the existing walls
- Brick and stone matched to the house

Kitchen renovation
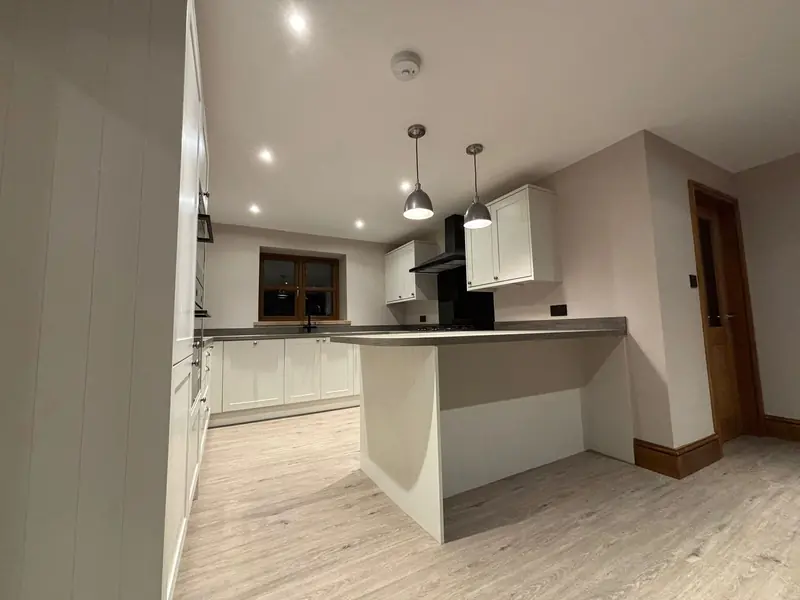
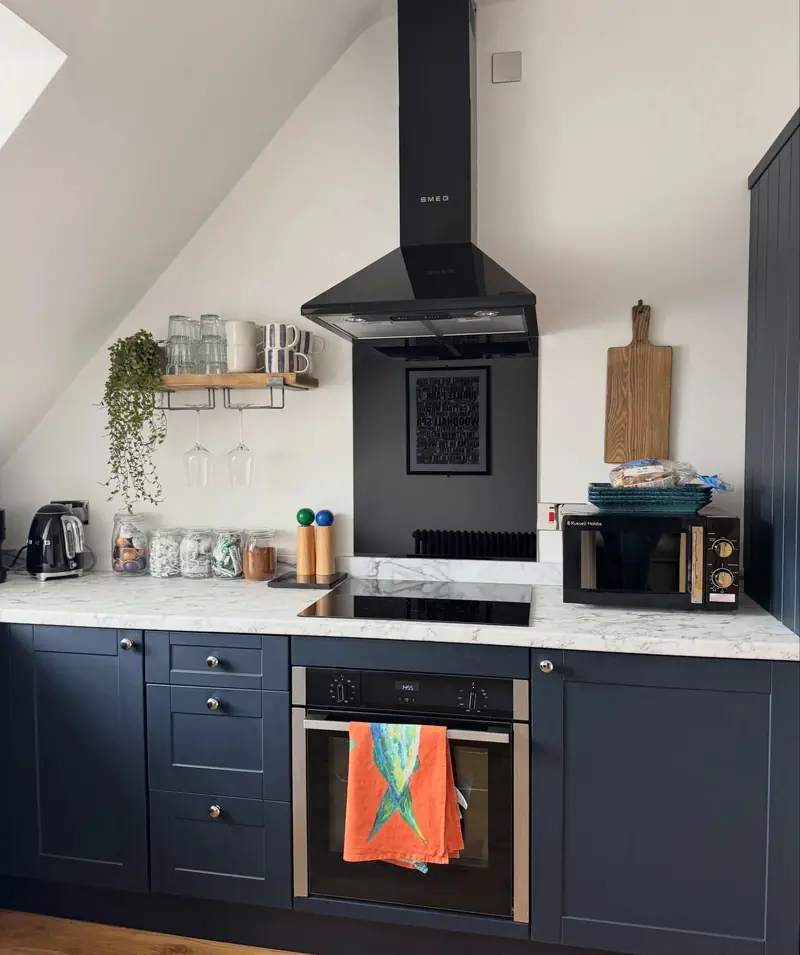
Not every new kitchen needs an extension. Where the room is already the right size, a kitchen renovation takes the old units out and puts a new kitchen in, with the joinery, worktops and tiling done by the same team.
We fit new kitchens in houses of every age, from modern homes to period properties. At Glenesk in Woodhall Spa the work included a navy shaker kitchen with a black chimney extractor, and grey painted cabinetry with open oak shelves.
If the layout is the problem, we can knock two rooms into one or form a new opening as part of the same job.
What we do
- Old kitchens stripped out
- New kitchens fitted
- Bespoke kitchens and joinery
- Kitchen design
- Worktops
- Kitchen tiling
Good to know
- Layout changes and knock-throughs
- Painted, shaker and modern kitchens
- Work in older and period homes
- One team from strip-out to finish
Bathroom renovations
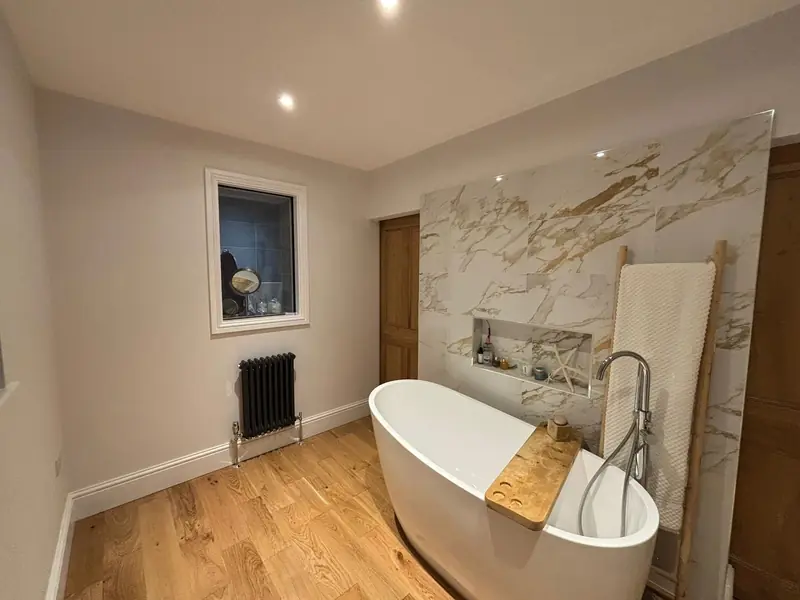
A bathroom renovation can be a straight swap of the old suite or a full rethink of the room. We strip the old bathroom out, make good, and fit the new one, with the tiling and finishing done by the same team.
We fit bathrooms, wet rooms and new bathroom tiling, and can help you plan the layout of the room before any work starts. A new bathroom can also be built into an extension from the outset.
What we do
- Bathroom design
- Old suites stripped out
- New bathrooms fitted
- Wet rooms
- Bathroom tiling
- Baths, showers and basins
Good to know
- Layouts planned before work starts
- Freestanding baths and wet rooms
- Panelled and tiled walls
- Part of an extension or on its own


House renovation and house refurbs
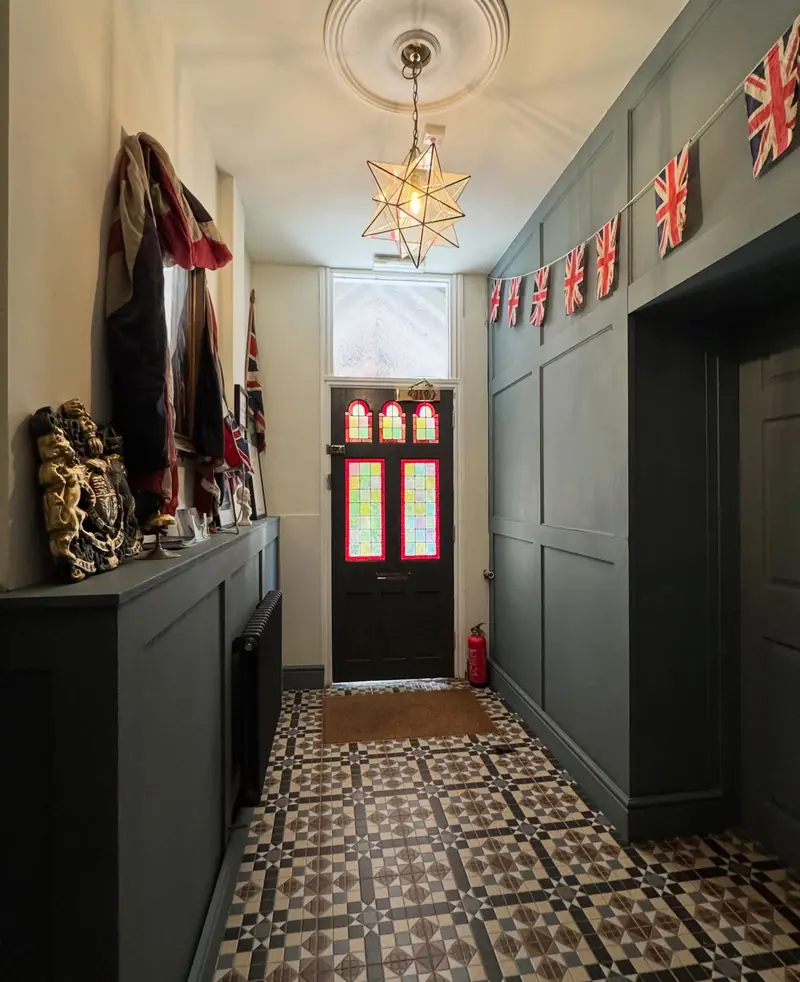
From a tired period house to a run-down stone outbuilding, we renovate and refurbish properties across Lincolnshire. Our work on older and conservation buildings is about keeping what gives a building its character while making it work for the way people live now.
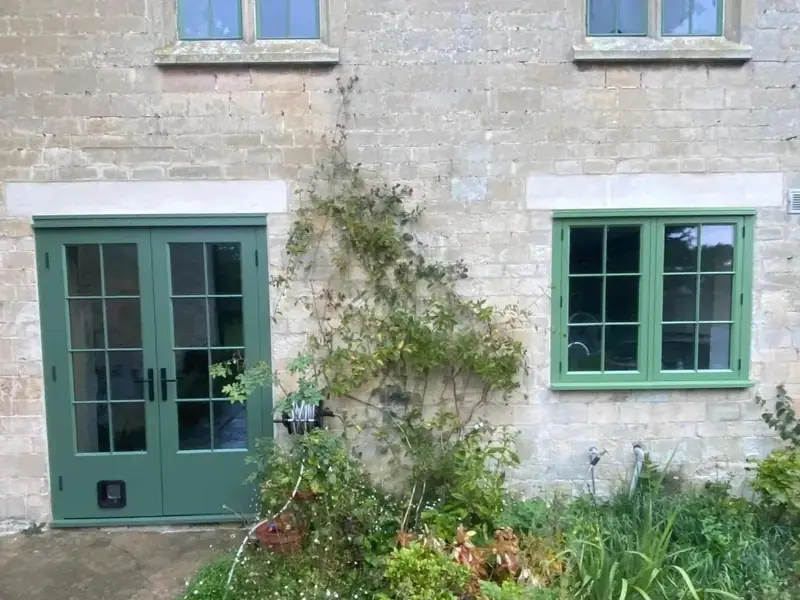
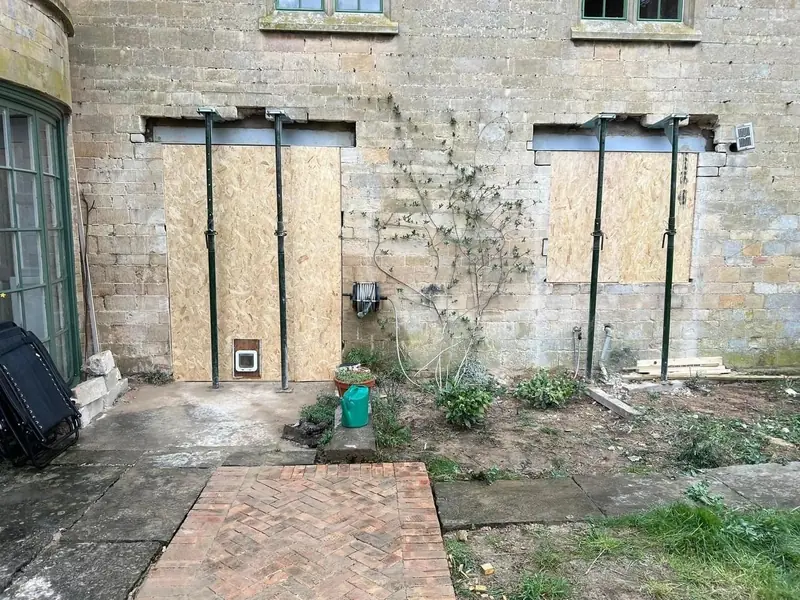
At Glenesk, a period property in Woodhall Spa, the refurbishment included new wall panelling, kitchens and joinery, finished to suit the house. At Temple Bruer, two openings in an old limestone wall were propped, boarded and then fitted with painted timber French doors and a matching window under pale stone heads.
A refurb can be one room or the whole house, and it can sit alongside an extension. Tell us what you would like to change and we will talk it through on site.
What we do
- Whole-house renovations
- Period property refurbishments
- Wall panelling and joinery
- New doors and windows in brick and stone
- Oak floors and internal doors
- Knock-throughs and new openings
Good to know
- Conservation work on older buildings
- Materials chosen to suit the building
- One room or the whole house
- Can sit alongside an extension

Local builders and building contractors in Lincoln
Looking for a builder near you in Lincoln? R Wakefield Building is a Lincolnshire building contractor working in the residential, leisure and commercial sectors: new builds, conversions, renovations, home and garden projects, leisure buildings and commercial work.
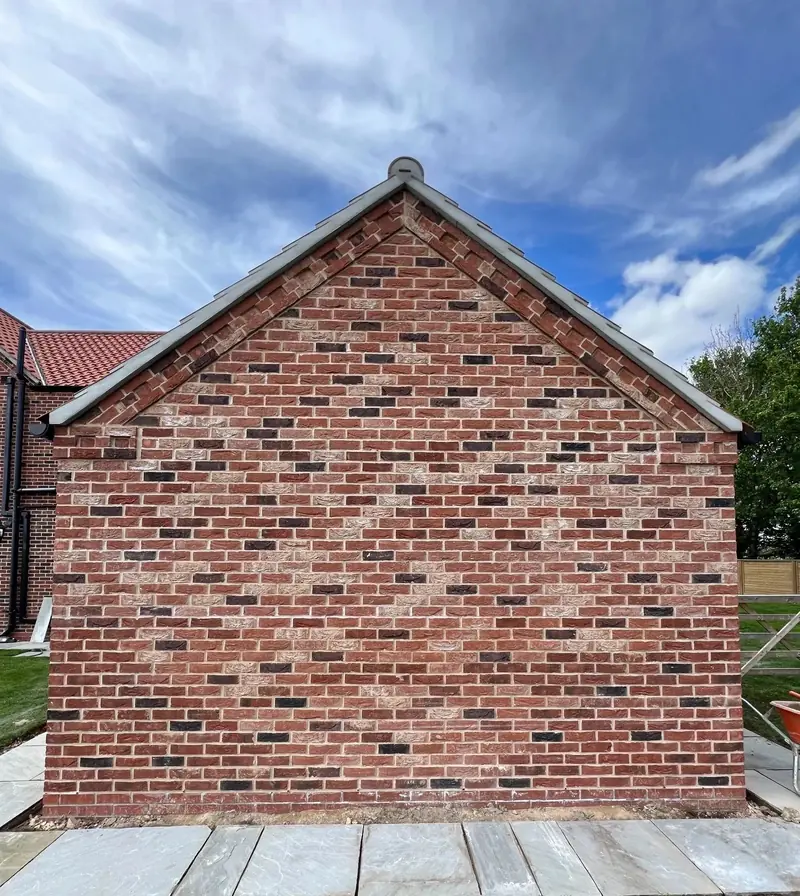
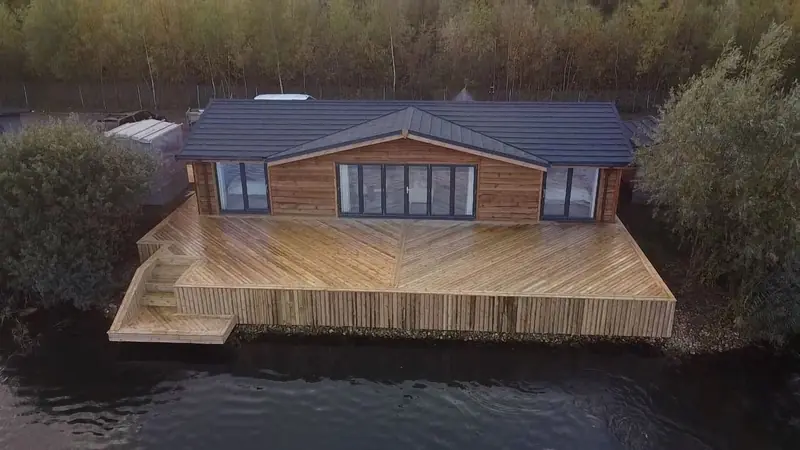
Recent jobs include a brick extension with glazed doors for a country store, a timber-clad lodge with a wide deck over the water, two flats in the middle of Woodhall Spa, a garage conversion at Silk Willoughby, roof work in clay pantiles and lead, and groundwork for new slabs.
We bring in our preferred partners where a job needs them, and we keep you in the picture from the first visit to the finished building.
What we do
- New builds
- Barn and outbuilding conversions
- Garage conversions
- Commercial extensions
- Leisure buildings and lodges
- Groundwork, footings and slabs
- Roofing and dormers
- Carpentry and joinery
Good to know
- Members of the Federation of Master Builders
- Residential, leisure and commercial work
- Working with preferred partners
- Based in Lincolnshire
Not sure where to start?
Tell us what you would like to change about your home, and we will talk you through the options.